Is my home suitable for cavity wall insulation?
Your home is likely to be suitable if it has unfilled cavity walls with a gap of at least 50mm, the cavity is clear of rubble, the brickwork and pointing are in good repair, and the walls are not exposed to severe wind-driven rain or flood risk. A survey confirms it wall by wall.
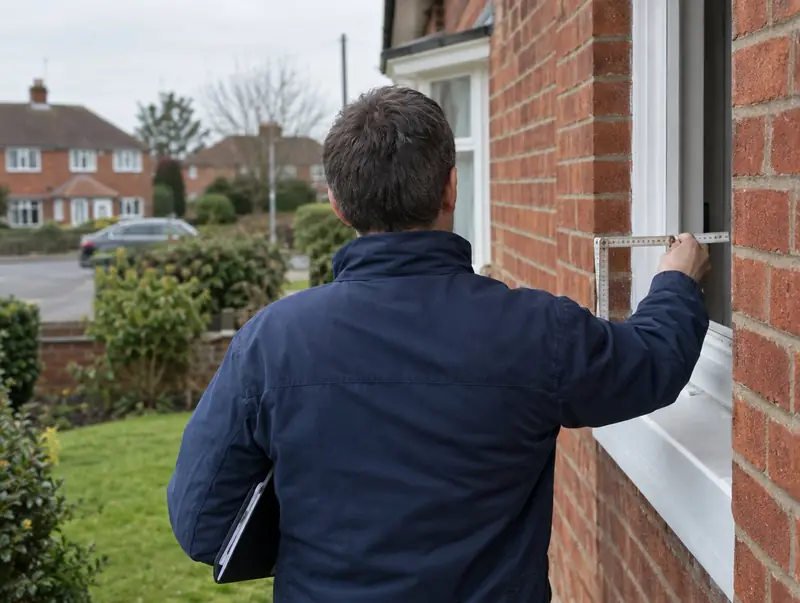
Do I have cavity walls?
Homes built from the 1920s onwards usually have cavity walls; older homes are more often solid. On a brick house, a cavity wall usually shows bricks laid lengthways in an even stretcher pattern, while solid walls show some brick ends. Measured at a window or door reveal, a brick wall over about 260mm thick is likely to be a cavity wall.
Stone walls, rendered walls and timber or steel frame homes need a professional look. Timber and steel framed houses are not suitable for cavity fill even when they have a brick outer skin.
What makes a cavity wall unsuitable?
- A cavity narrower than about 50mm, or very uneven.
- Rubble, mortar droppings or debris bridging the cavity.
- Brickwork, pointing, render, sills, gutters or downpipes in poor repair, letting rain in.
- Existing damp inside that has not been diagnosed and fixed.
- Walls in the most exposed driving-rain locations, unless a system certified for that exposure is used.
- Flood risk at the property.
- A flat where the rest of the block is not being done at the same time.
What does the survey do?
It measures the wall, looks into the cavity with a borescope where needed, records the condition of the outer leaf, checks for damp, air bricks and flues, notes joins with neighbours and extensions, and assesses exposure for each elevation. You get a written result: suitable, suitable after listed repairs, or not suitable.
Related services
Sources: Energy Saving Trust: cavity wall insulation; Planning Portal: cavity wall insulation and building regulations.